Skip to content

Client-supplied photography

Real Cleaning Project Photos

Explore 41 real photos shared with PLIF Services across two residential project sets. Hover or keyboard-focus to bring a photo forward; select it for the full-size view.

Personal belongings and product labels are visible in some views.

New client-supplied set

Before & later views

These photos show the rooms at different points in the work. We grouped them by the apparent sequence, but the later images are not exact camera-angle matches to every before image. Some belongings remain visible.

Before
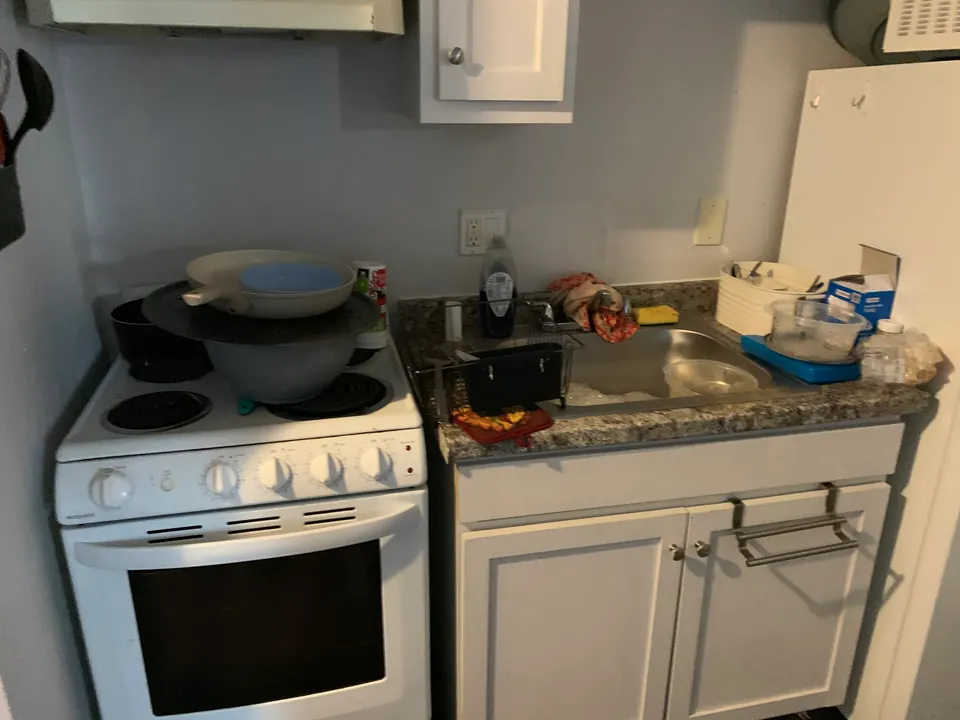
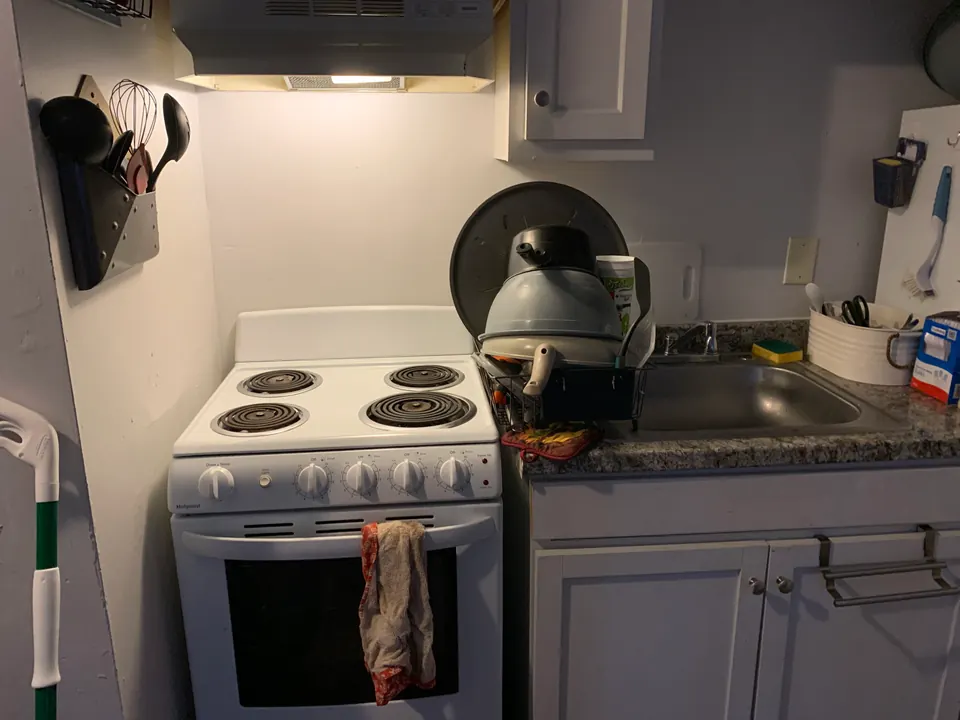
Earlier kitchen view with cookware on the stove and dishes around the sink.
BeforeKitchen
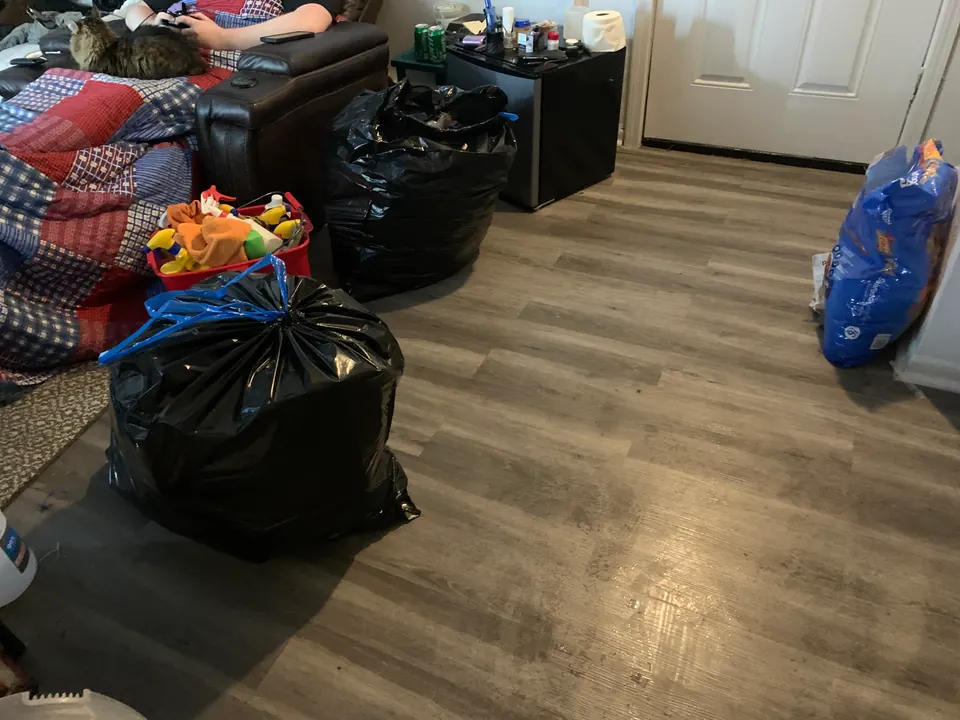
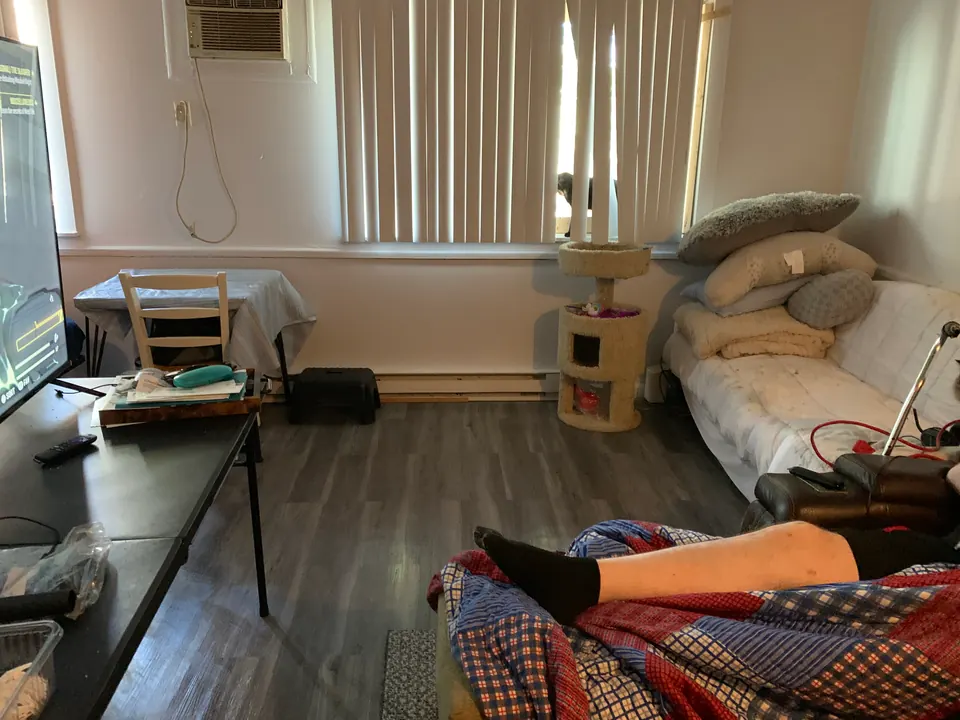
Earlier living-area view with bags and household items near the seating.
BeforeLiving area
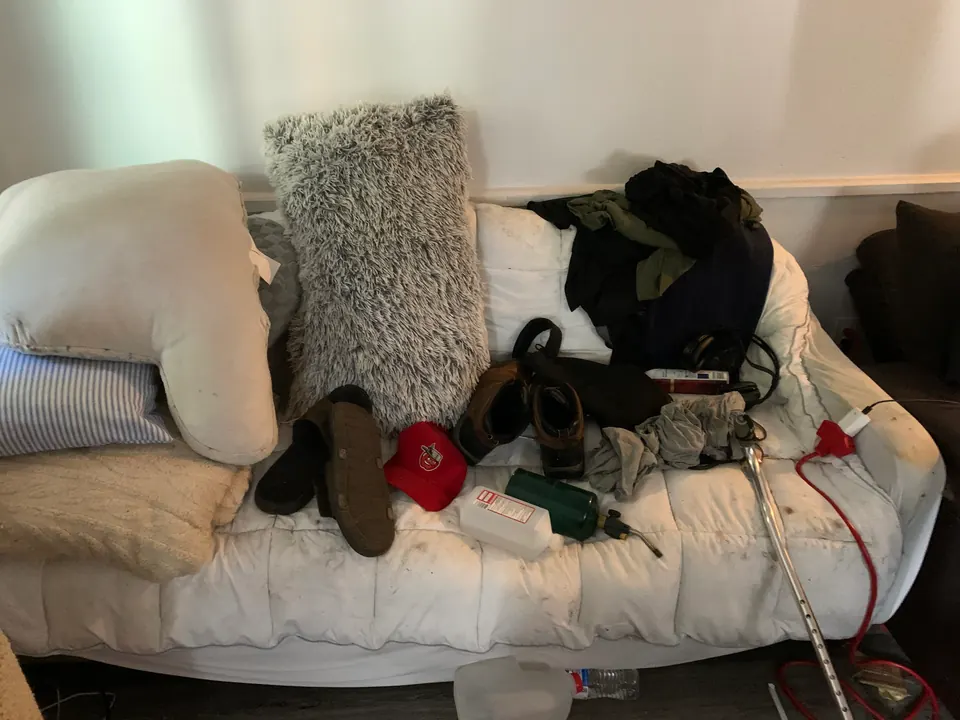
Earlier view of a white sofa covered with clothing and personal belongings.
BeforeSeating area
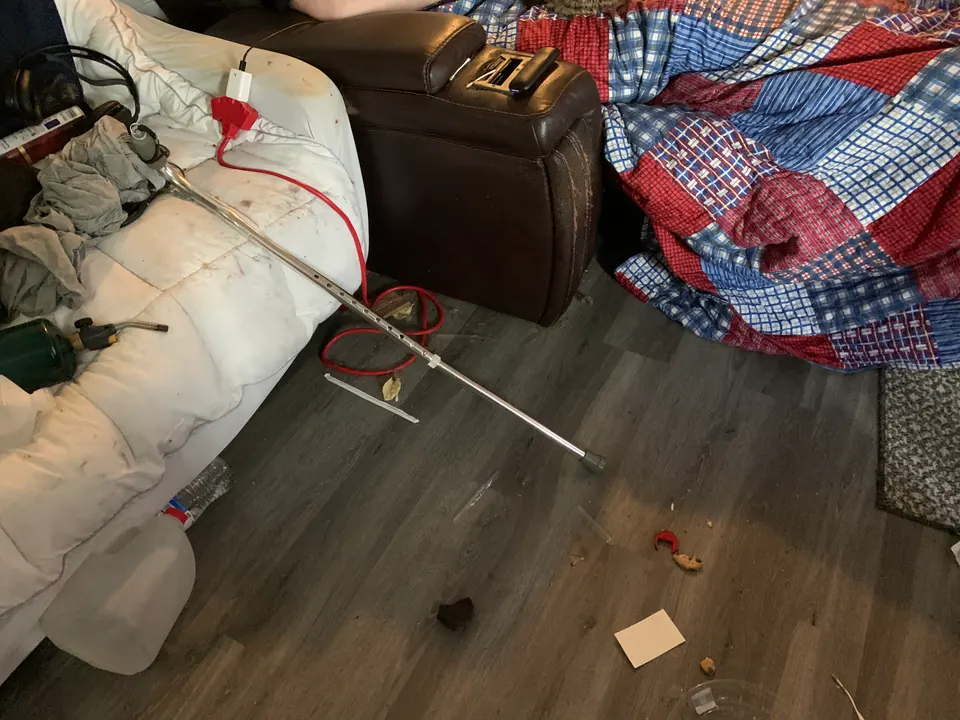
Earlier view of the living-area floor with scattered small items.
BeforeLiving-area floor
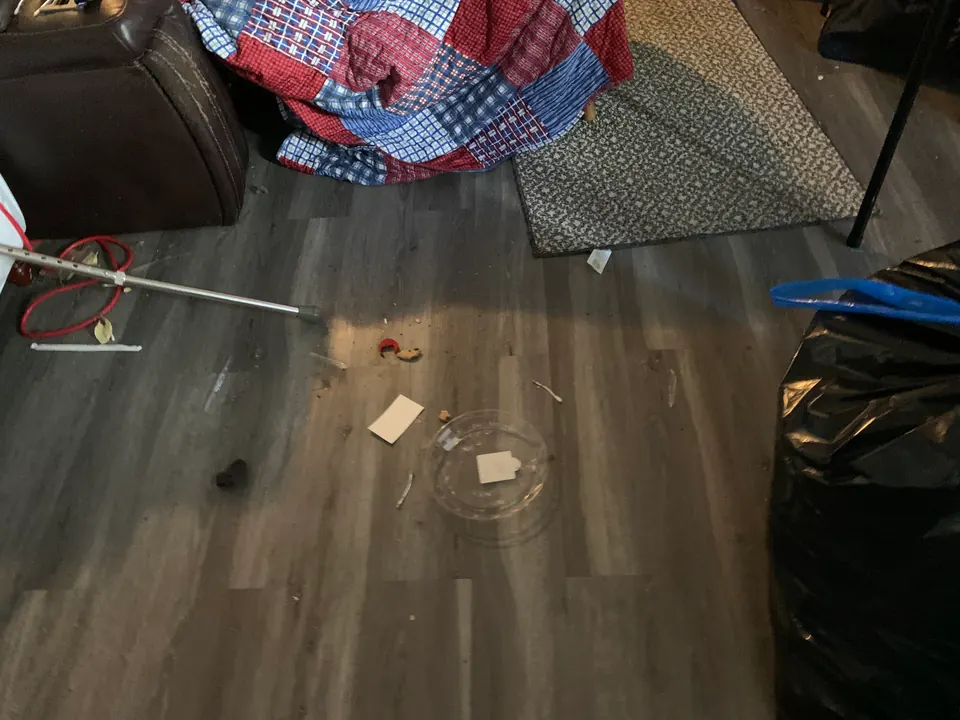
Earlier close view of loose items across the living-area floor.
BeforeLiving-area floor
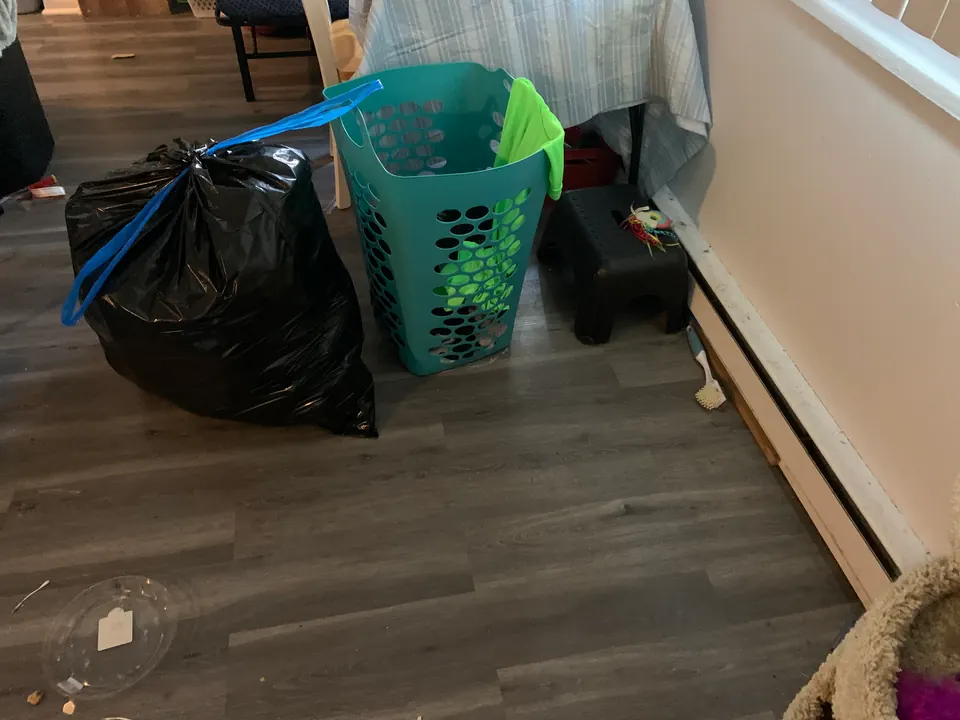
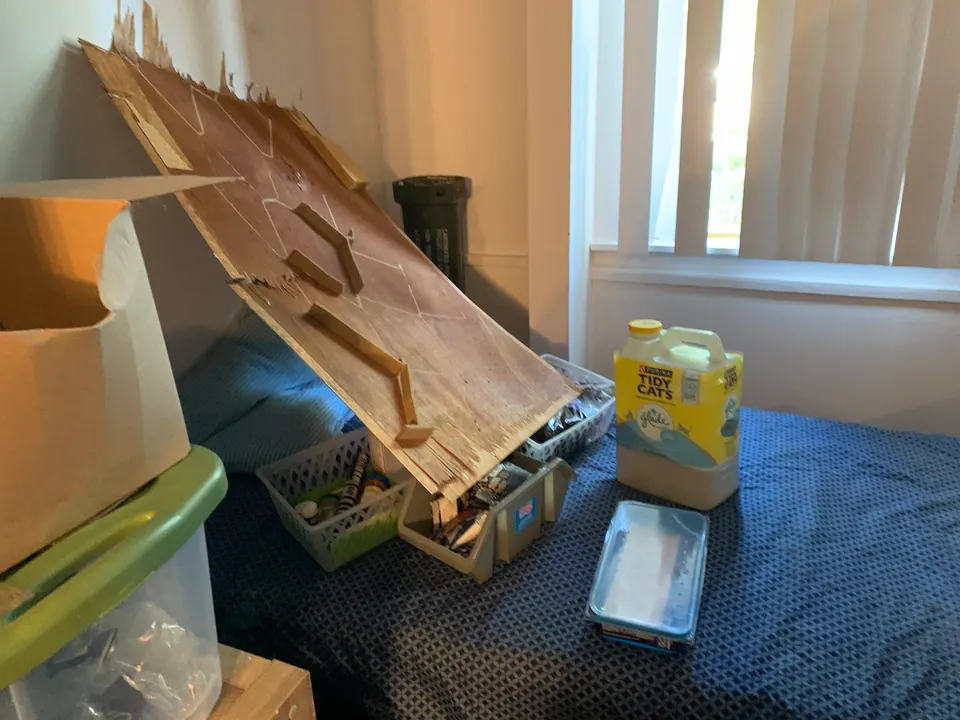
Earlier view of a sleeping area with a laundry basket and a bag on the floor.
BeforeSleeping area
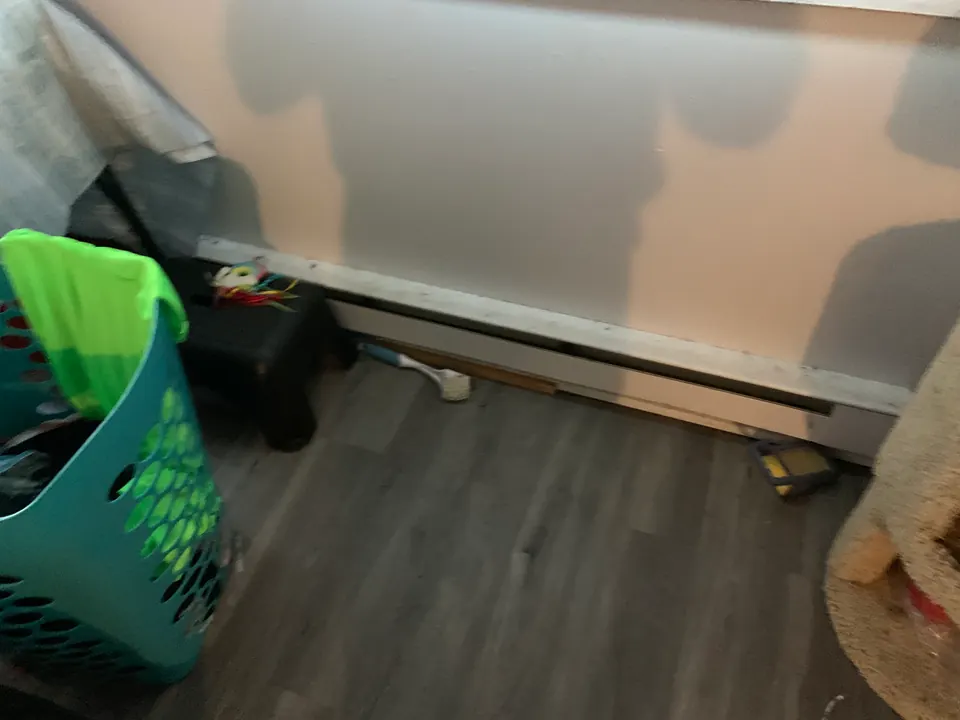
Earlier floor-level view beside a laundry basket and baseboard.
BeforeWall and floor
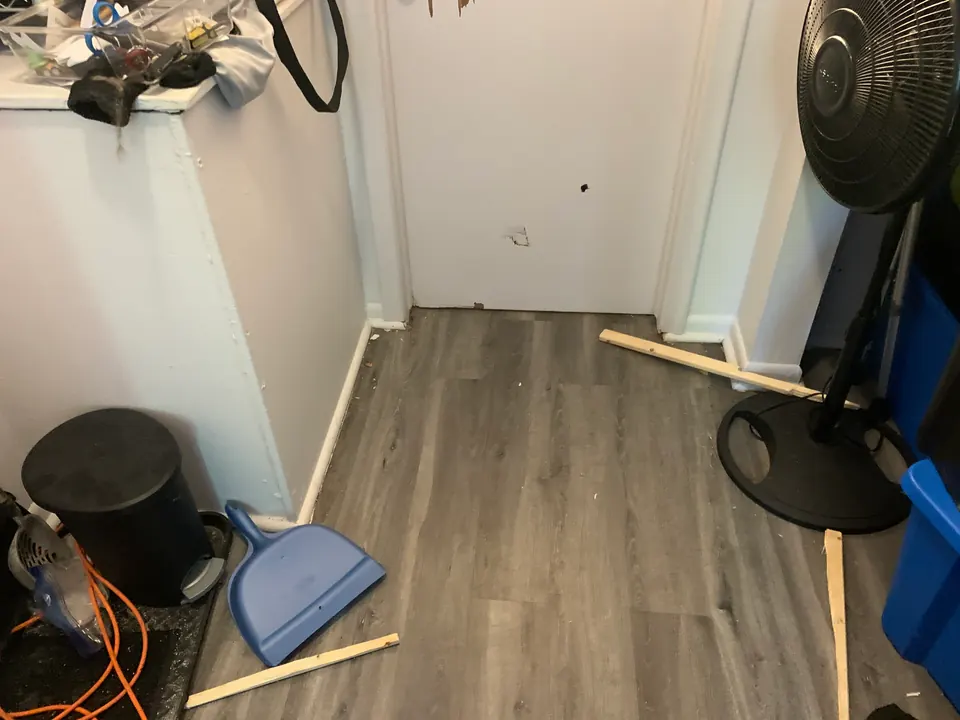
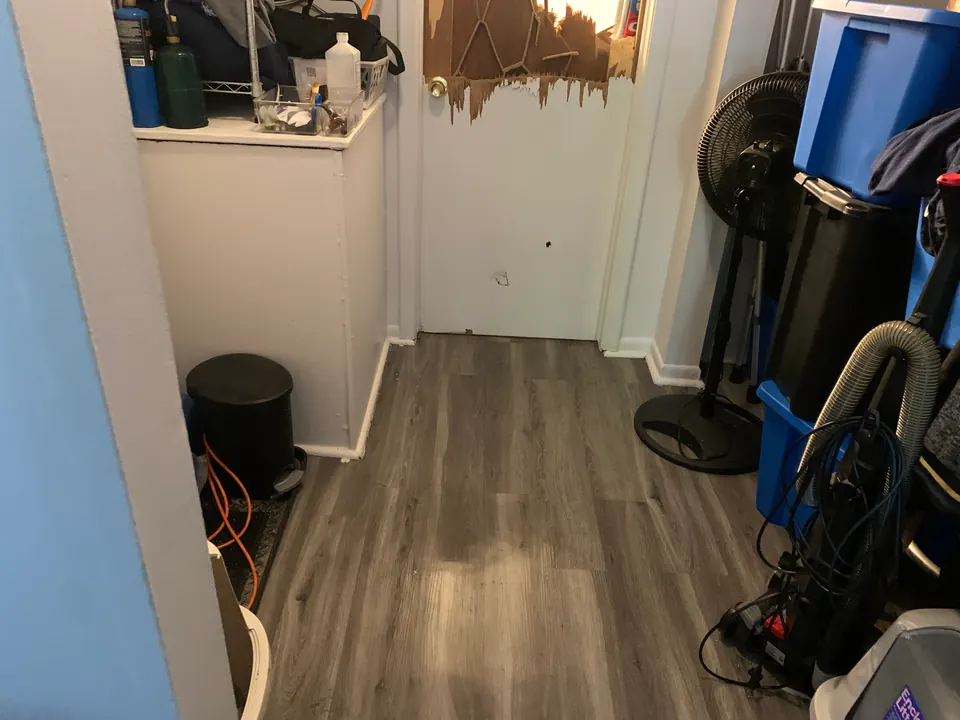
Earlier doorway floor with a dustpan and loose pieces beside a standing fan.
BeforeDoorway
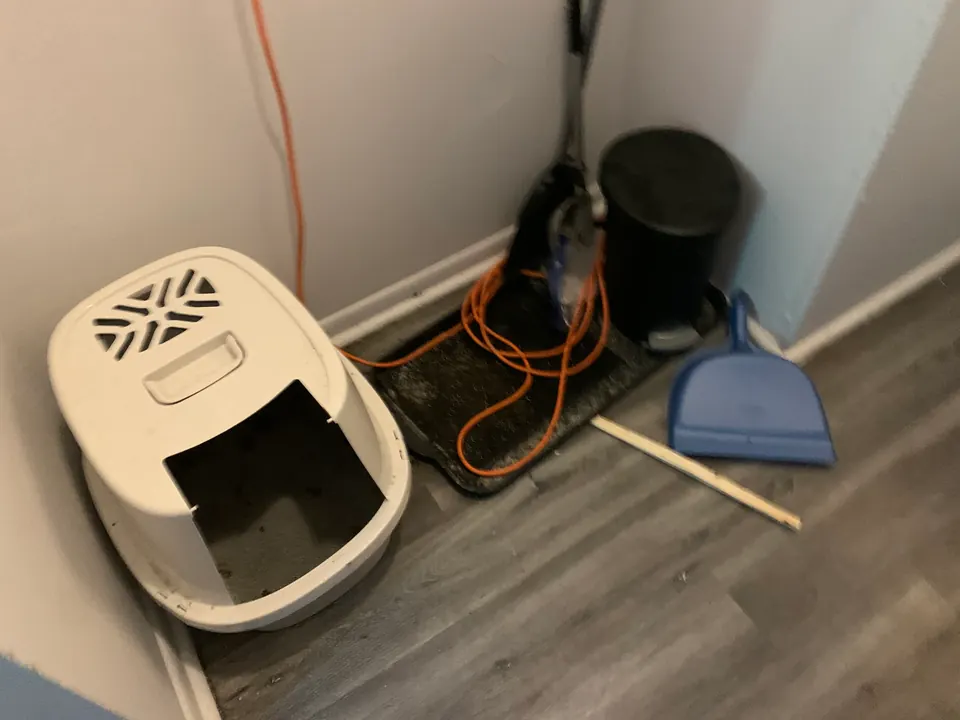
Earlier floor corner with a pet litter box, cords, and a dustpan.
BeforeFloor corner
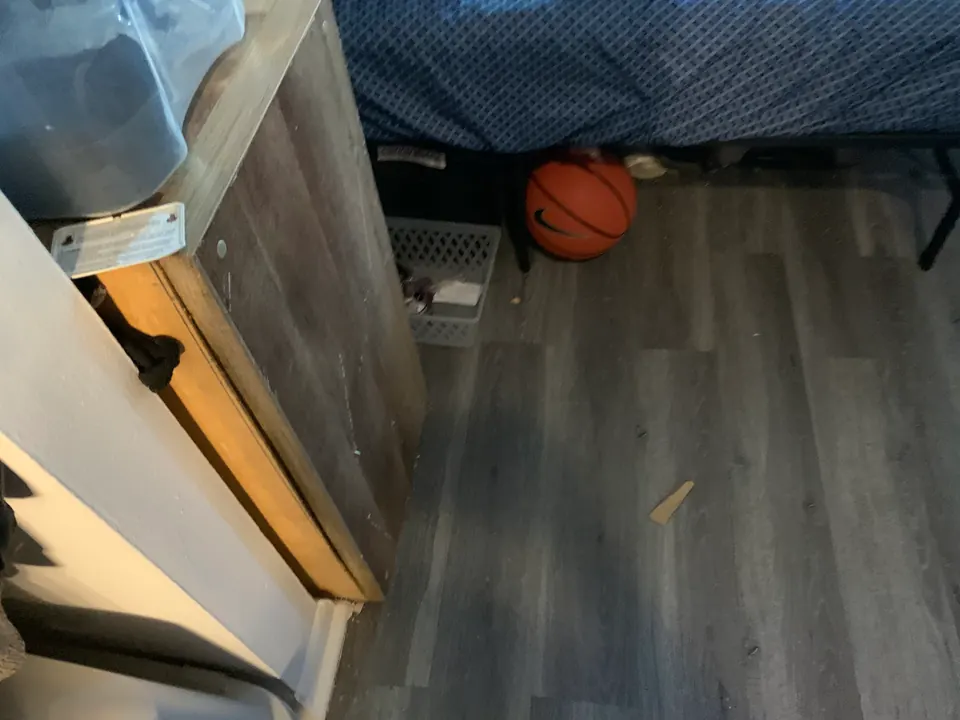
Earlier floor view next to a bed and storage items.
BeforeSleeping-area floor
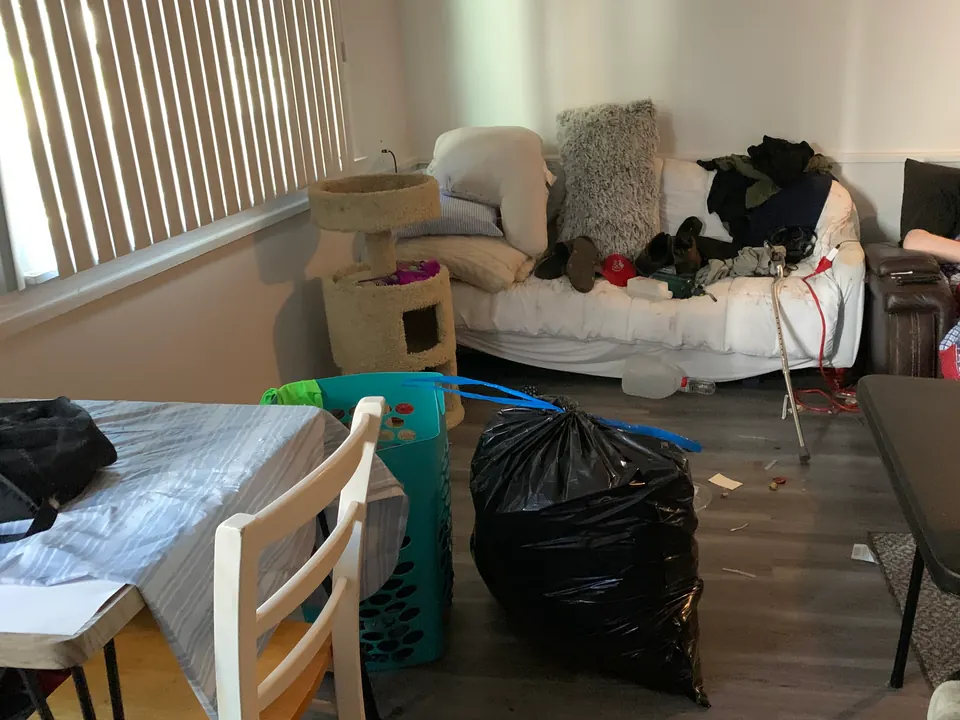
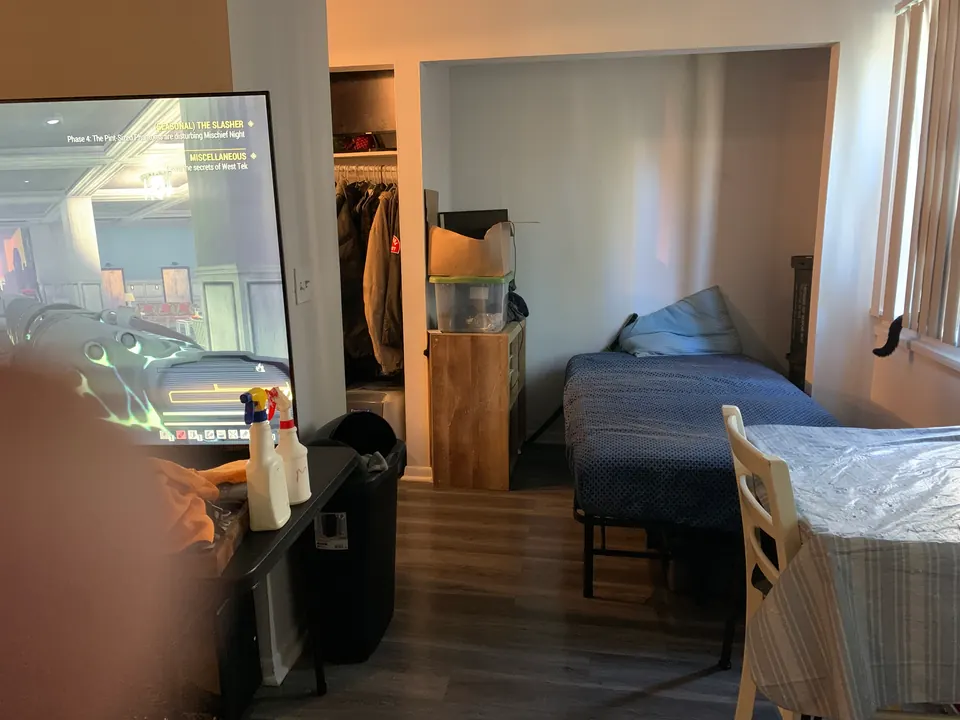
Earlier wide view of living-area seating, bags, and items on the floor.
BeforeLiving area
Earlier wide view of living-area seating and bags on the floor.
BeforeLiving area

Later views

Later view of the doorway with more open floor space; stored items remain nearby.
Later viewDoorway
Later view across a sleeping area with clearer floor space.
Later viewSleeping area
Later wide view of the living area with more open floor space.
Later viewLiving area
Later kitchen view with a cleared stove surface; dishes remain near the sink.
Later viewKitchen
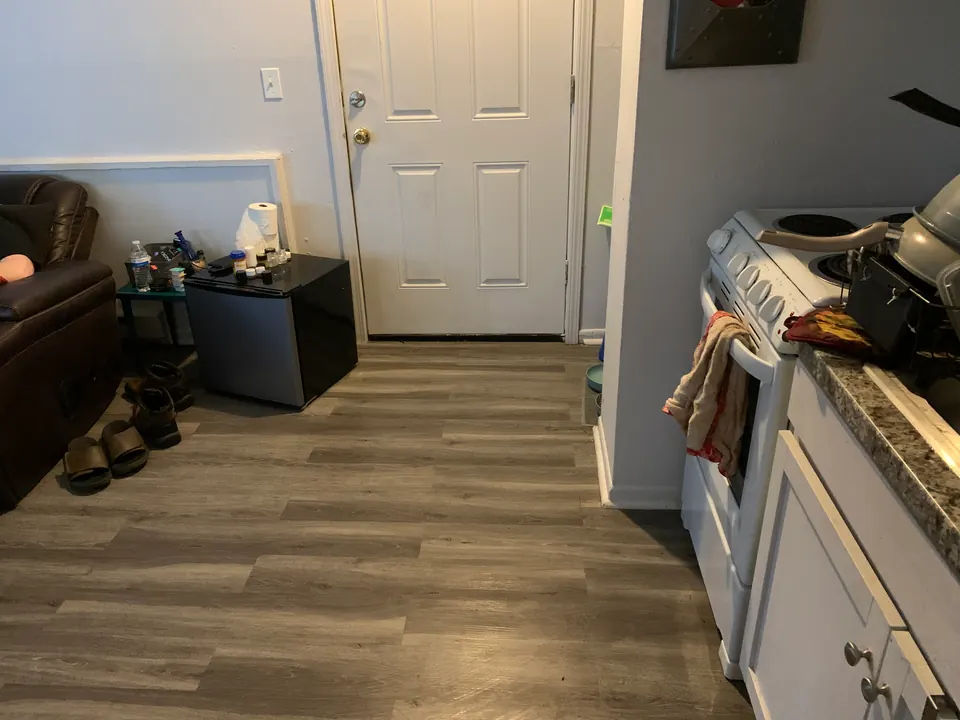
Later view of the kitchen entry with a mostly clear floor.
Later viewKitchen entry

More client-supplied photography

Spaces from an earlier project

These 24 views are grouped by space, not as a verified before-and-after sequence.
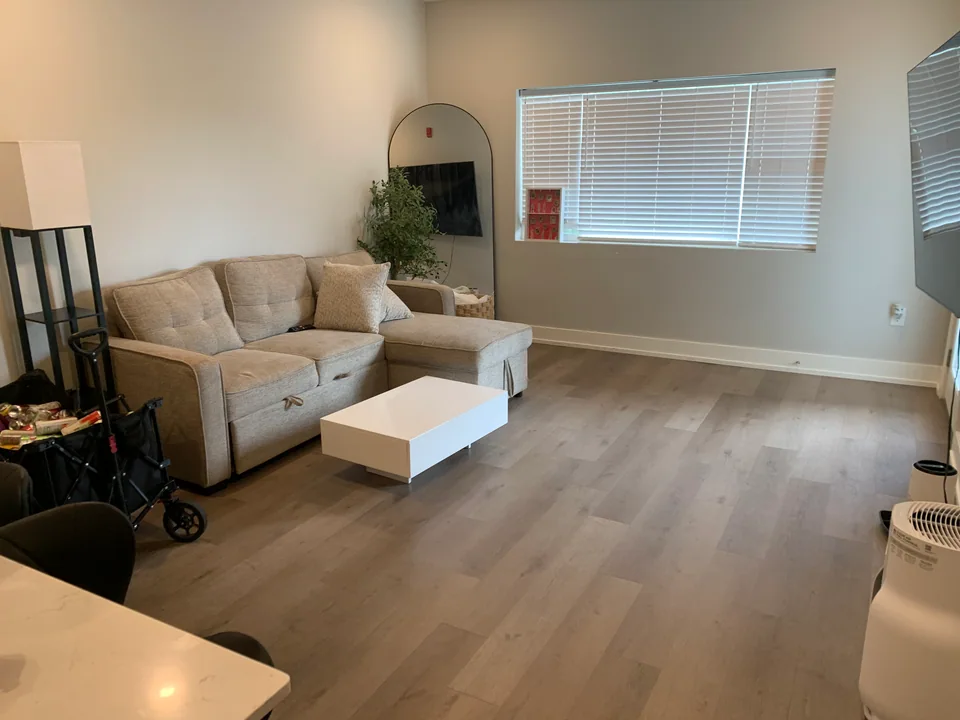
Living room with a gray sectional, white coffee table, and clear floor.
Living room
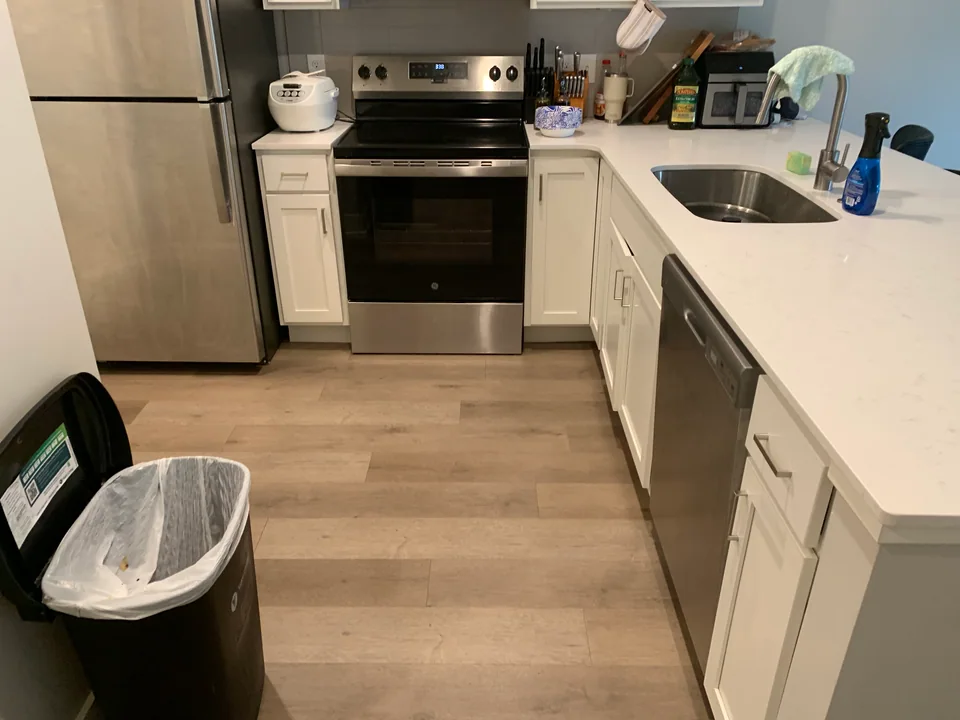
Kitchen with clear floor, white cabinets, stainless appliances, and open counters.
Kitchen
Bedroom with a made patterned bed, desk, and clear carpet beside the bed.
Bedroom
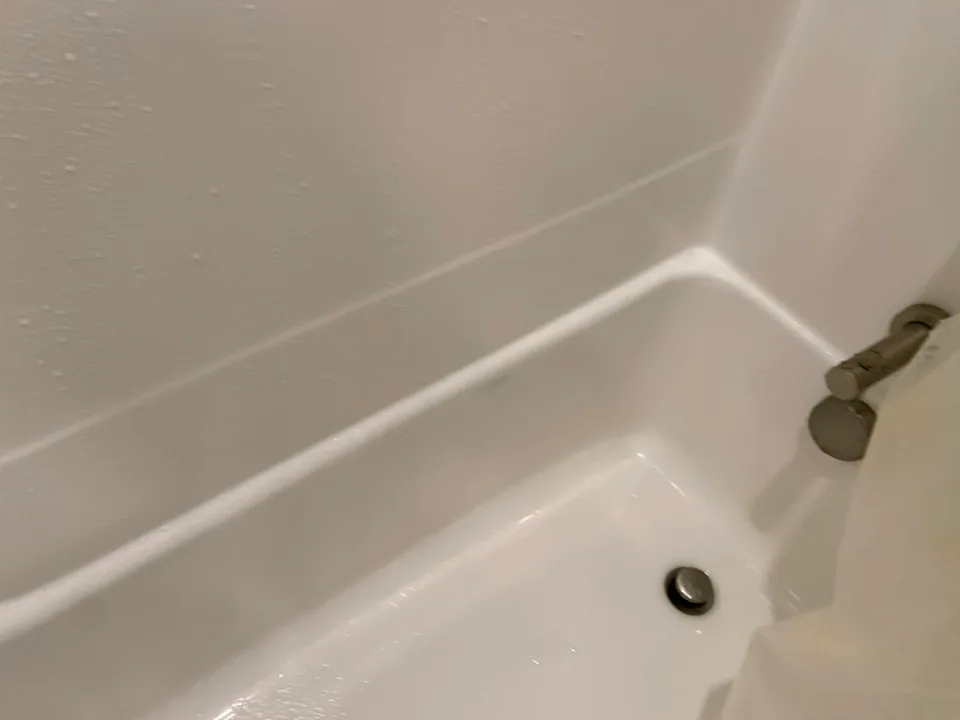
White bathtub basin and wall surround with a clear surface around the drain.
Bathtub
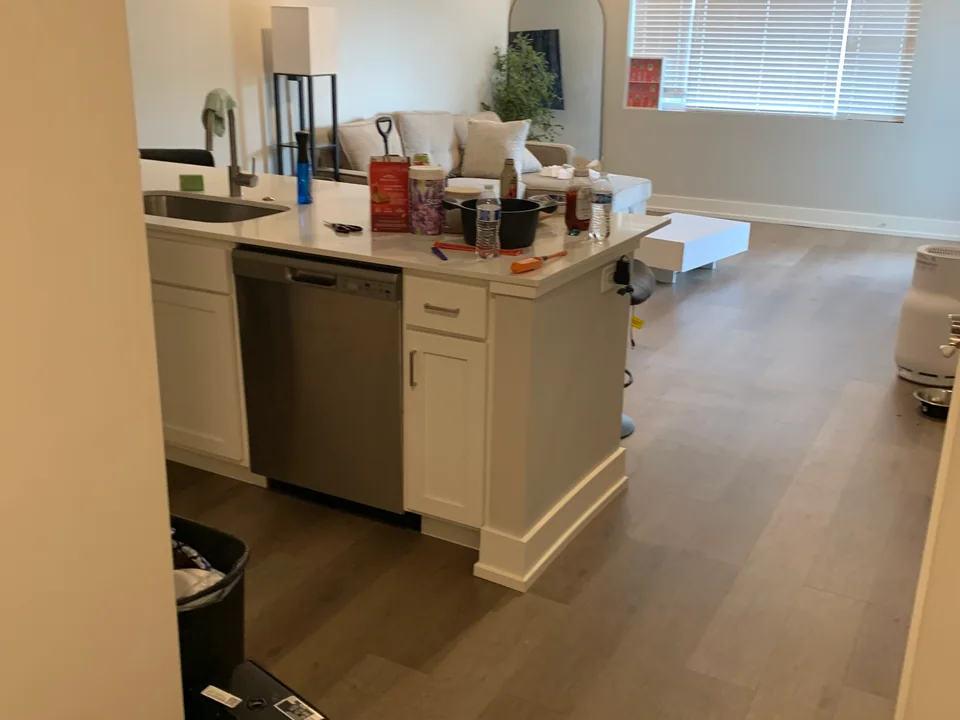
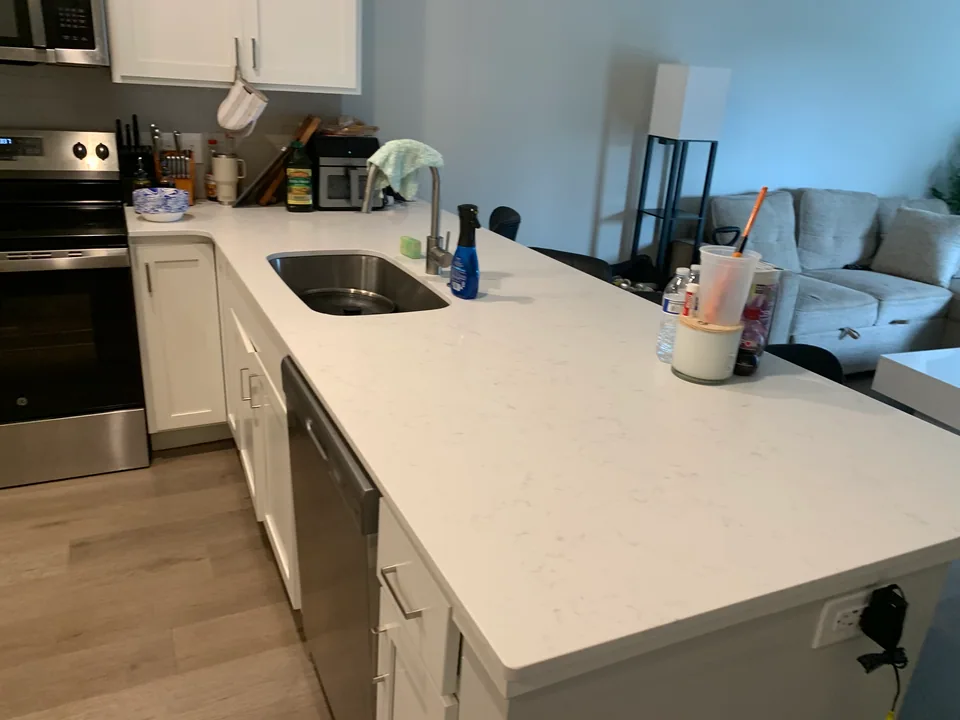
Kitchen island with household items and the living room beyond it.
Kitchen and living area
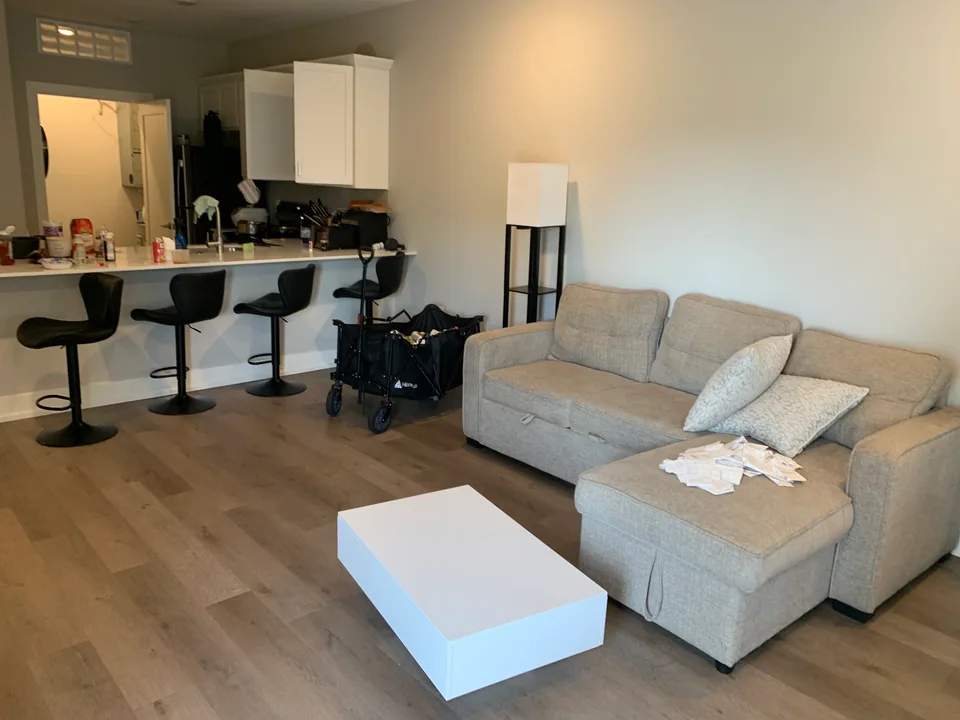
Living room with a gray sectional, scattered papers, and an open kitchen counter.
Living room
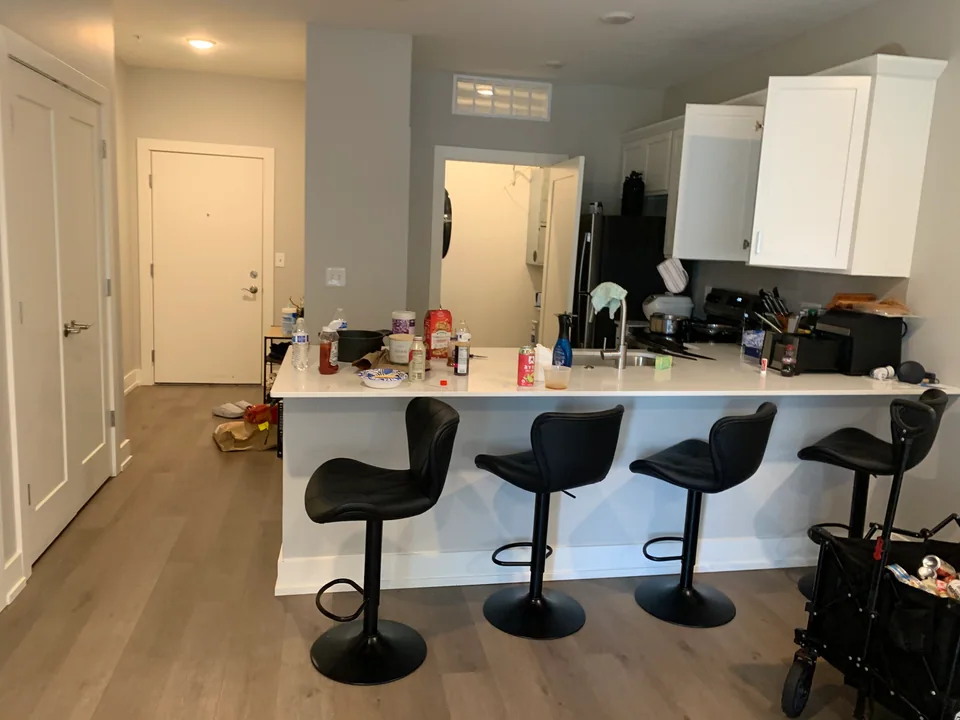
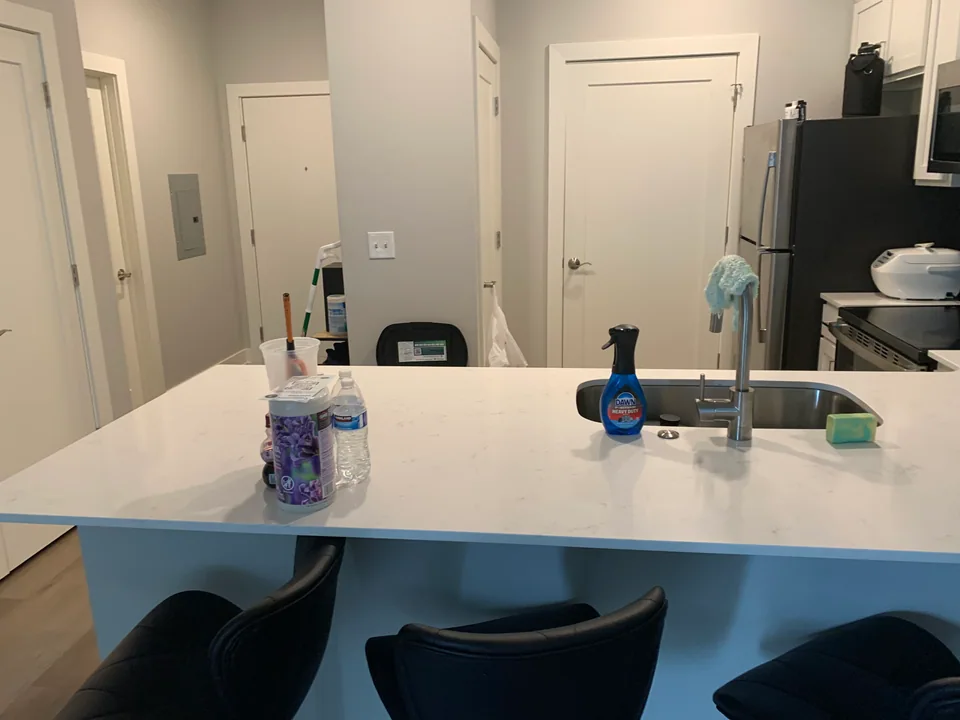
Kitchen counter and bar stools with dishes, bottles, and other items on the surface.
Kitchen
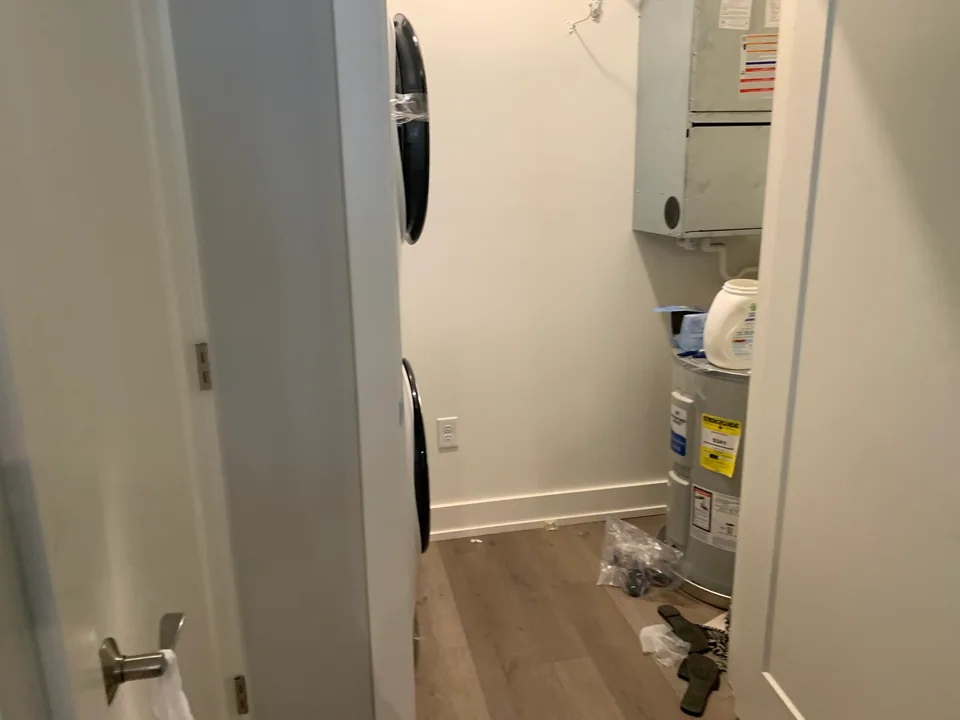
Laundry and utility room with stacked machines, a water heater, and loose items on the floor.
Utility space
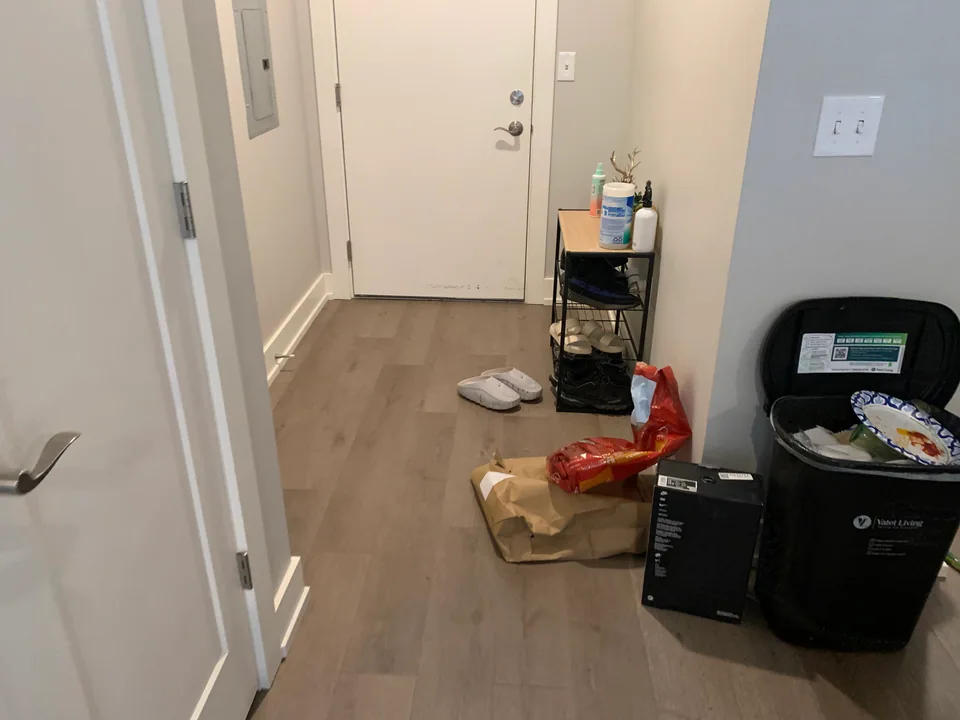
Entryway floor with shopping bags, a shoe rack, and a waste bin.
Entryway
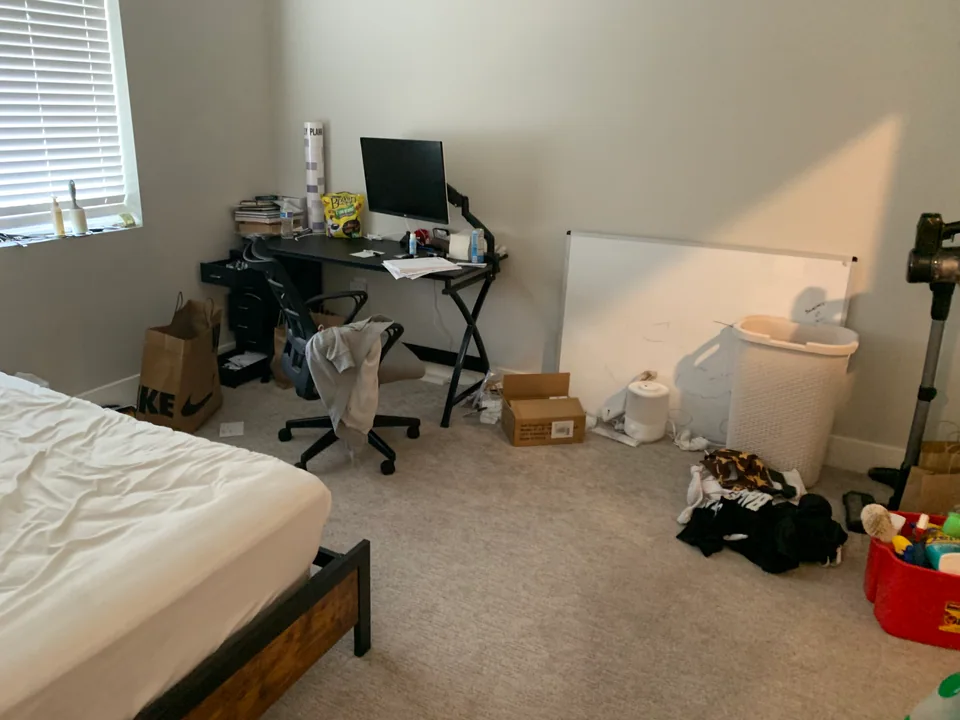
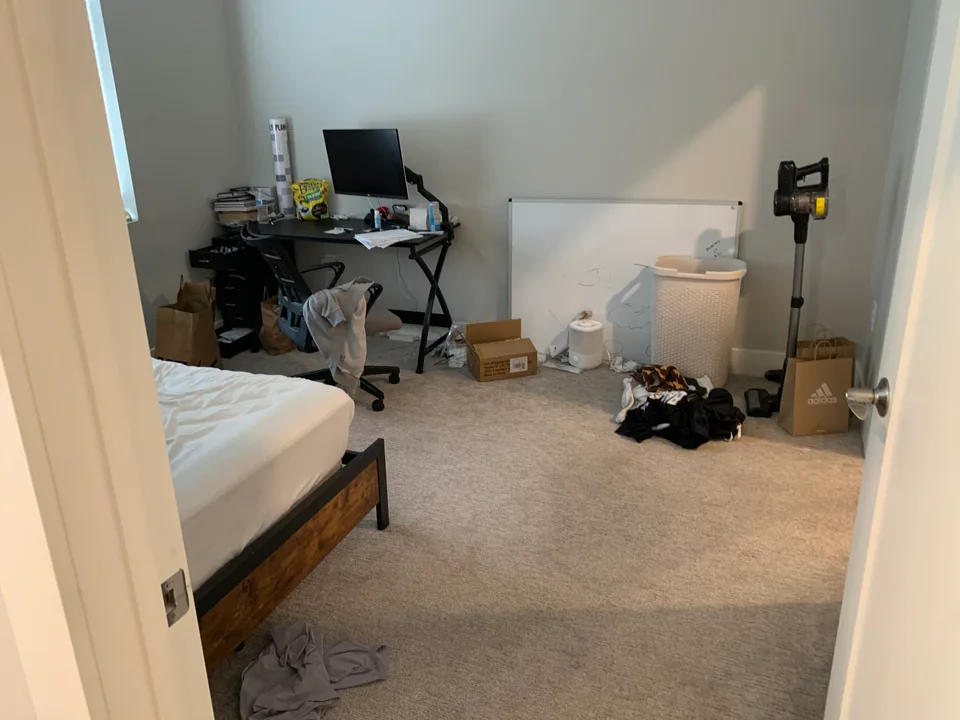
Bedroom with a computer desk, bed, laundry basket, and clothing on the carpet.
Bedroom
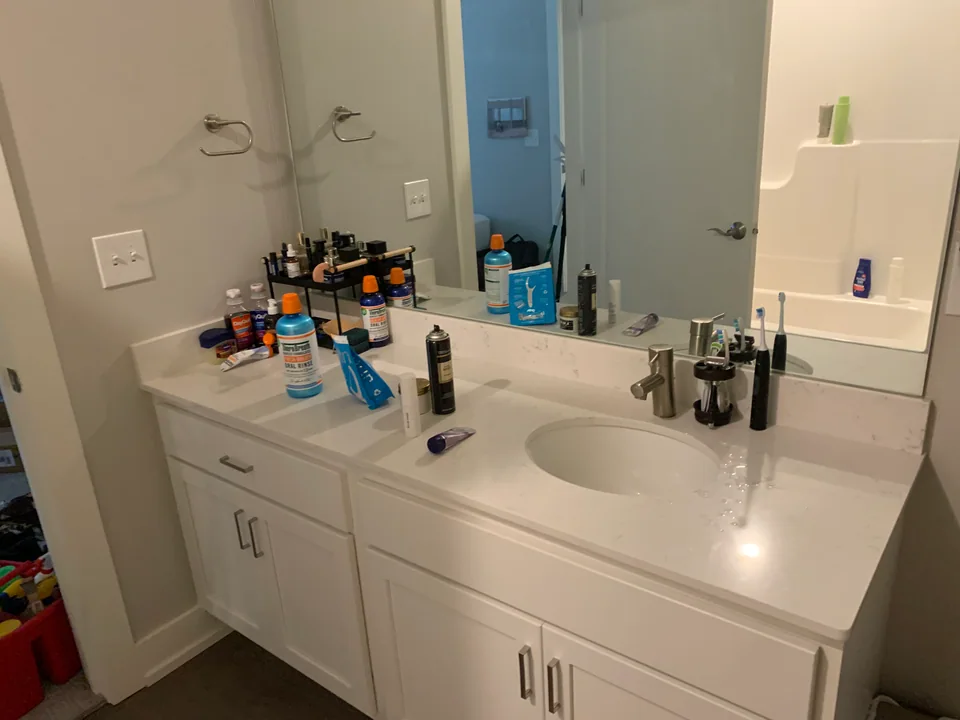
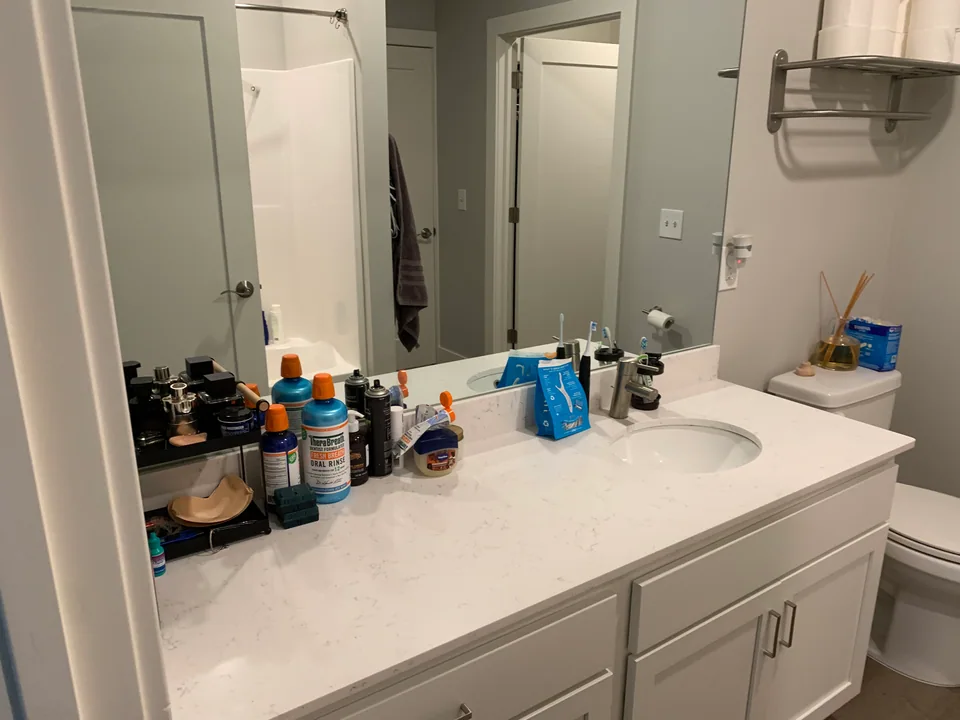
Bathroom vanity and mirror with personal-care products across the counter.
Bathroom
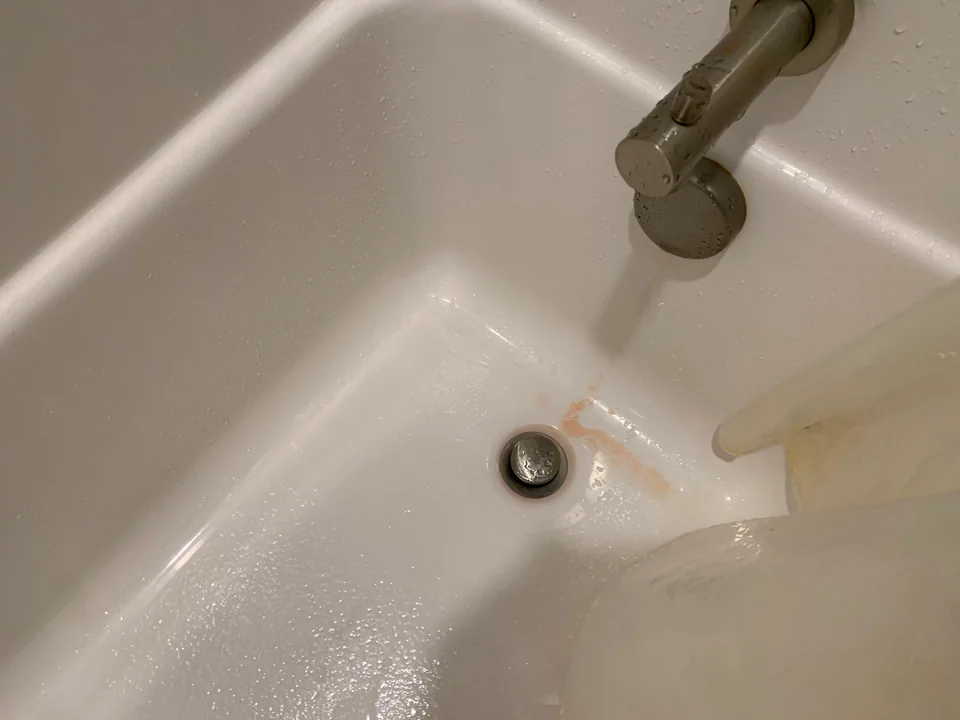
Bathtub basin with orange discoloration near the drain.
Bathtub
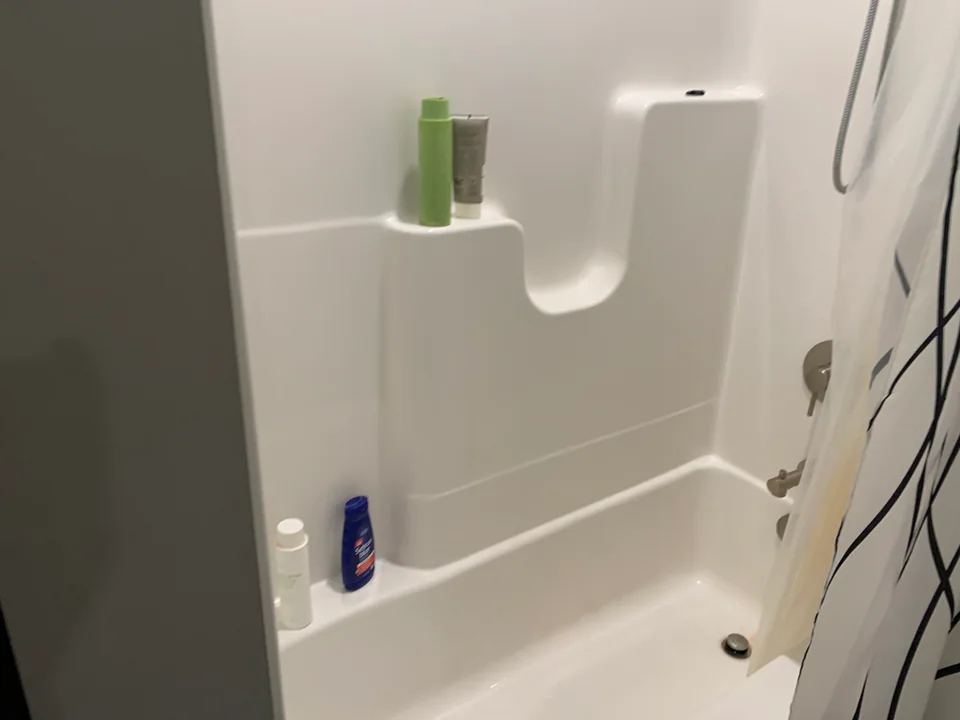
White shower and tub surround with bath bottles on the ledges.
Shower
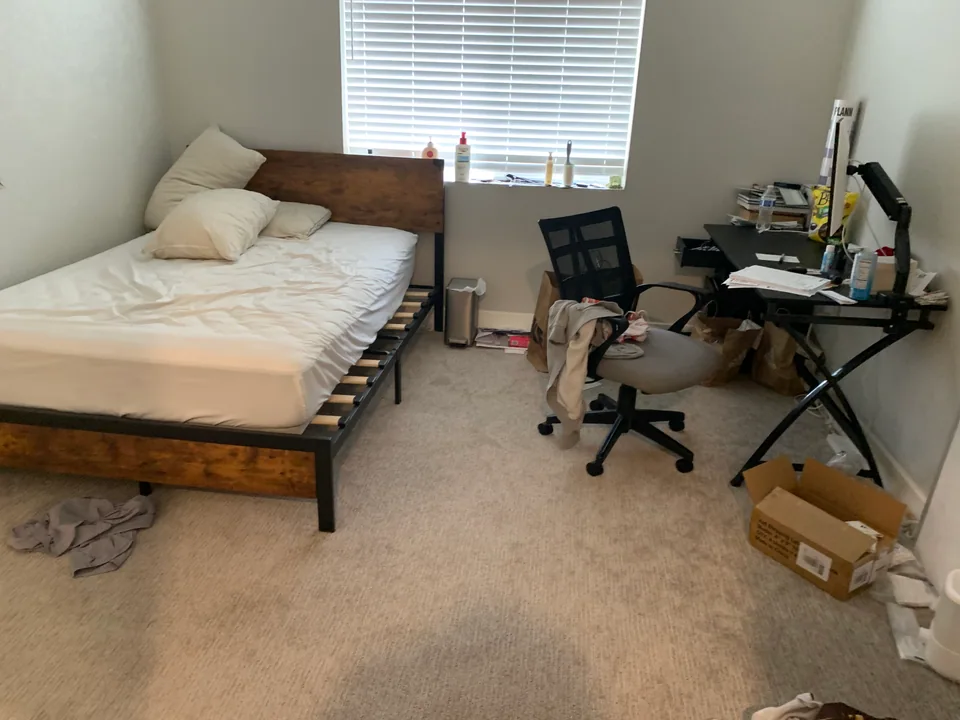
Bedroom with a desk, laundry basket, clothes, and other items on the carpet.
Bedroom
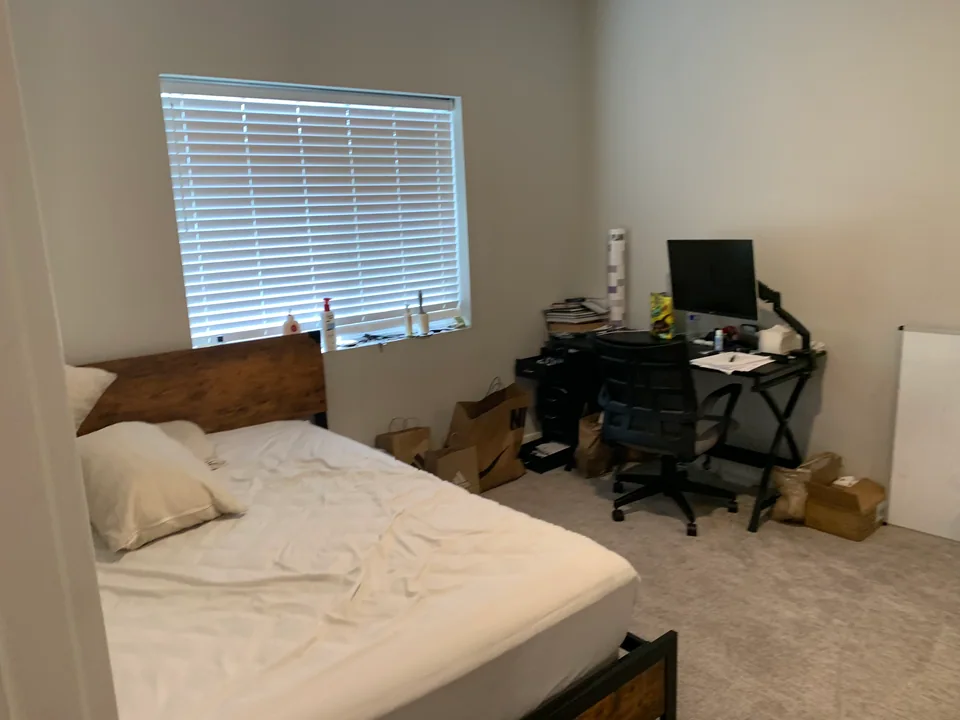
Bedroom with an unmade bed, a desk, and several items on the floor.
Bedroom
Bathroom sink counter with bottles and toiletries beside the mirror.
Bathroom
Bedroom with a bed, computer desk, shopping bags, and a clear central carpet area.
Bedroom
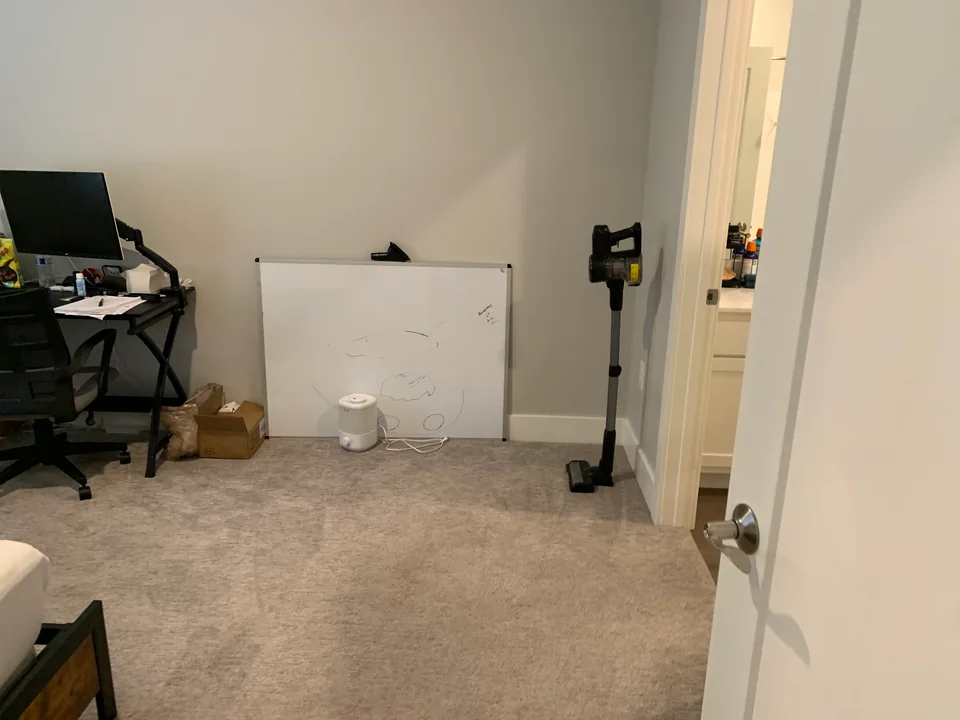
Bedroom desk and whiteboard with boxes near the wall and a clear carpet area.
Bedroom
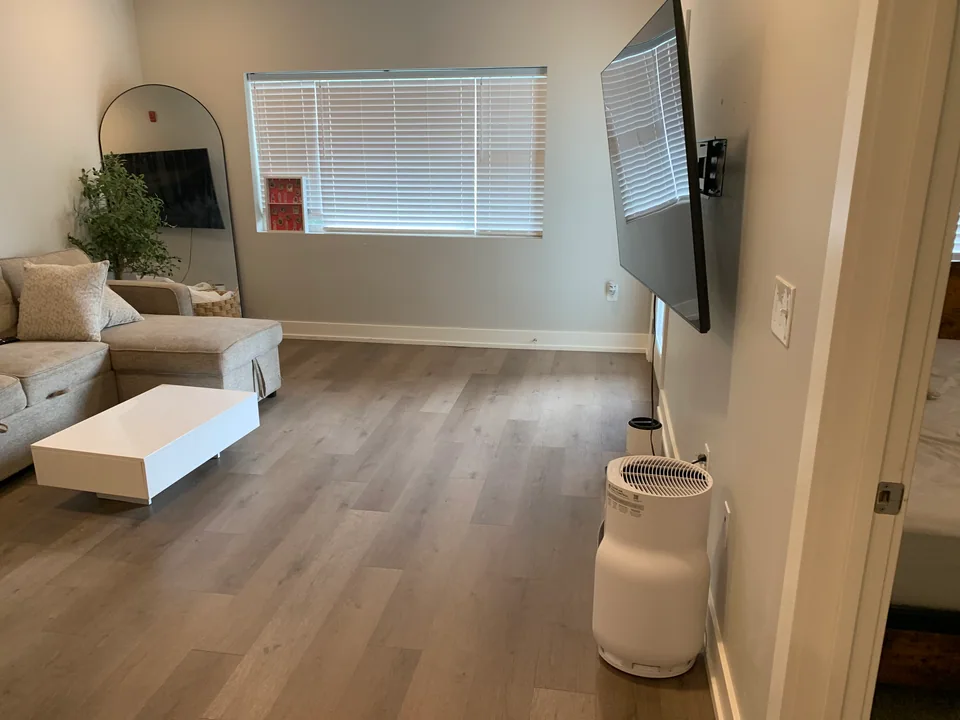
Living room with a gray sectional, window blinds, television, and open floor space.
Living room
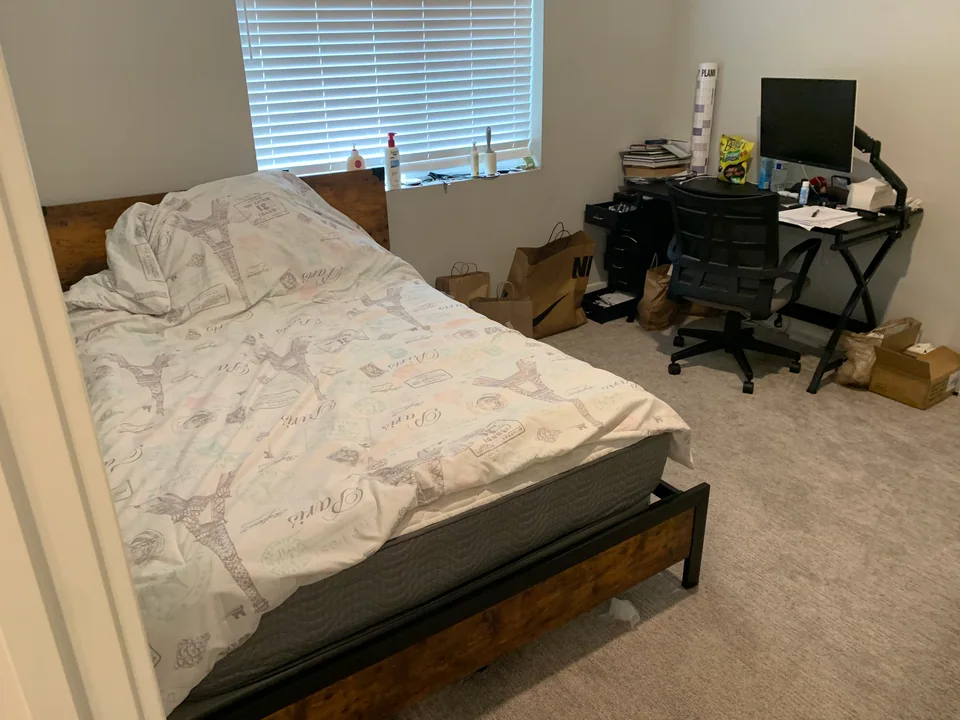
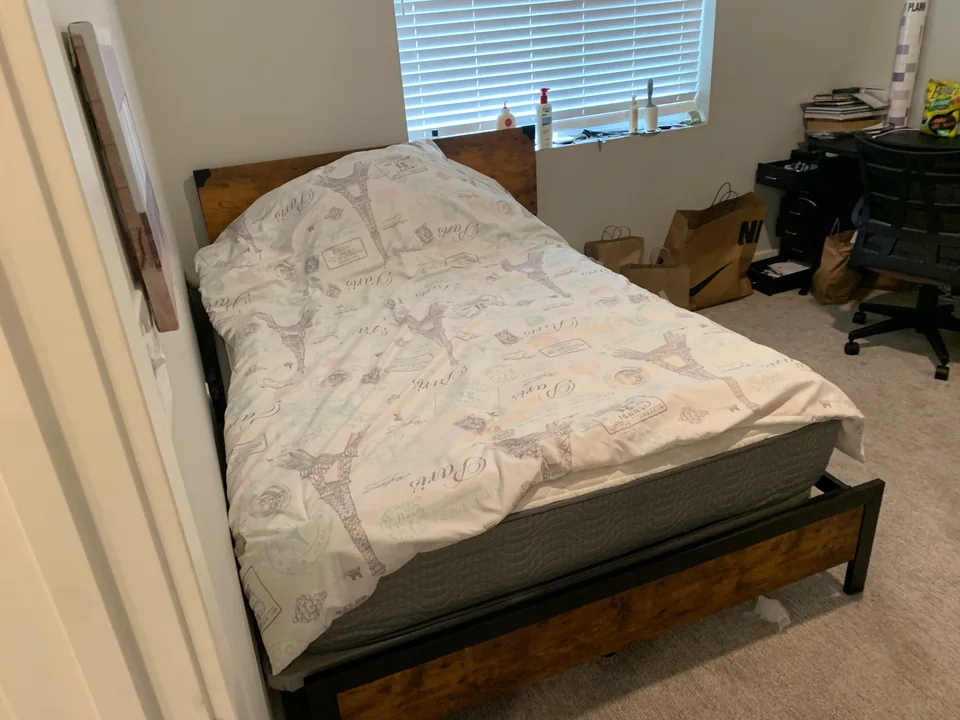
Closer view of a made patterned bed and the adjacent bedroom desk.
Bedroom
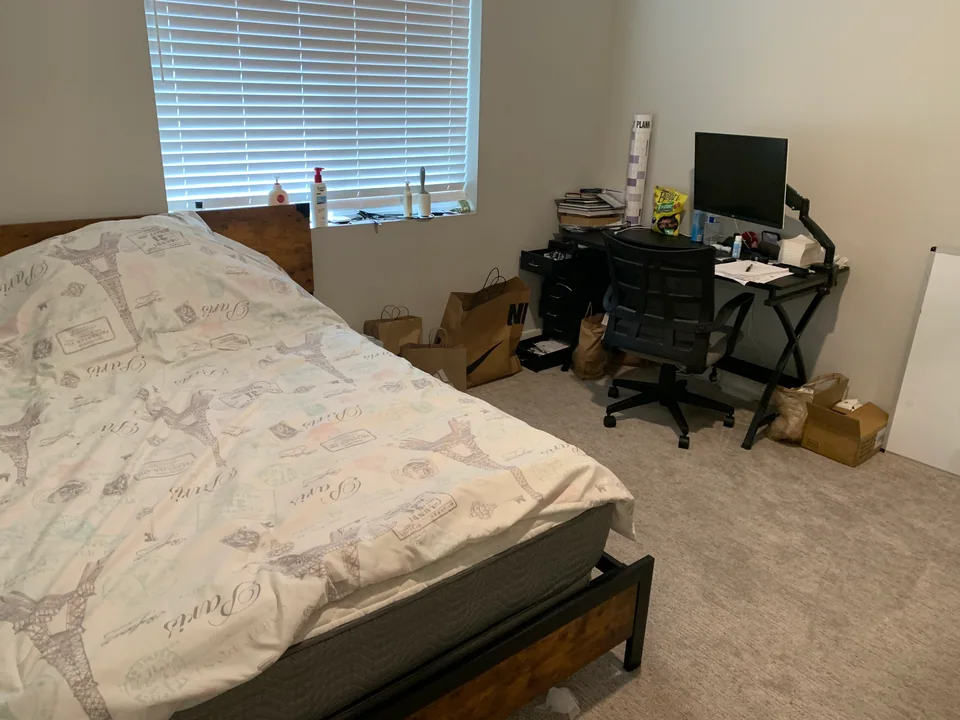
Made bed and work desk in a bedroom with open carpet space.
Bedroom
Kitchen island and sink with most of the countertop clear and supplies beside the faucet.
Kitchen
Kitchen island with a mostly clear white countertop and cleaning supplies near the sink.
Kitchen
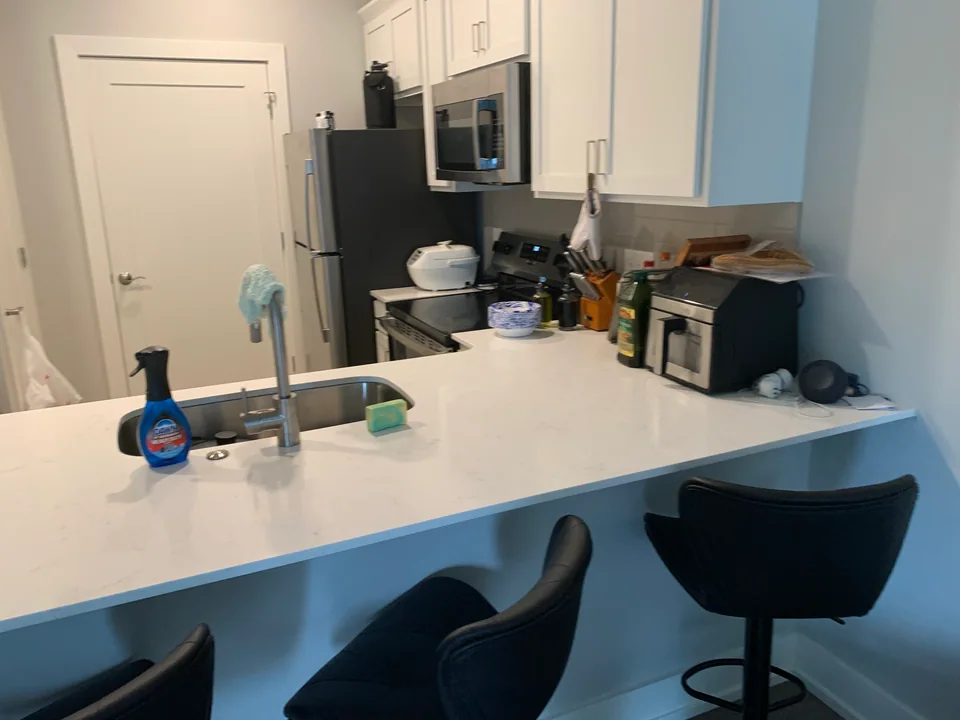
Kitchen counter, sink, and appliances with open work surface around a spray bottle.
Kitchen

Discuss your space

Tell PLIF Services what needs attention

Use the form to describe your cleaning request and location, or call or email to discuss the work directly.

(517) 574-2126 Call to discuss your needs and scheduling

Hours of Operation

  • Monday Open 24 hours
  • Tuesday Open 24 hours
  • Wednesday Open 24 hours
  • Thursday Open 24 hours
  • Friday Open 24 hours
  • Saturday Open 24 hours
  • Sunday Open 24 hours
Email Us jbarshaw34@yahoo.com

Send Your Service Request

Tell us the service, location, and your preferred contact method. We use your details to discuss scope and scheduling; submitting is not a confirmed booking.

Call Now
Chat with PLIF

PLIF Services

Automated contact helper

Choose a topic below. For a direct conversation, call or email us.

Hi! What kind of work can we help you with?

Select a service topic

Call (517) 574-2126 Email PLIF

No messages are sent from this helper. You can also use the contact form.